Bonham Floor Plan
2,449 Sq. Ft. |
4 Beds |
3 Baths |
2 Cars
From $419,990
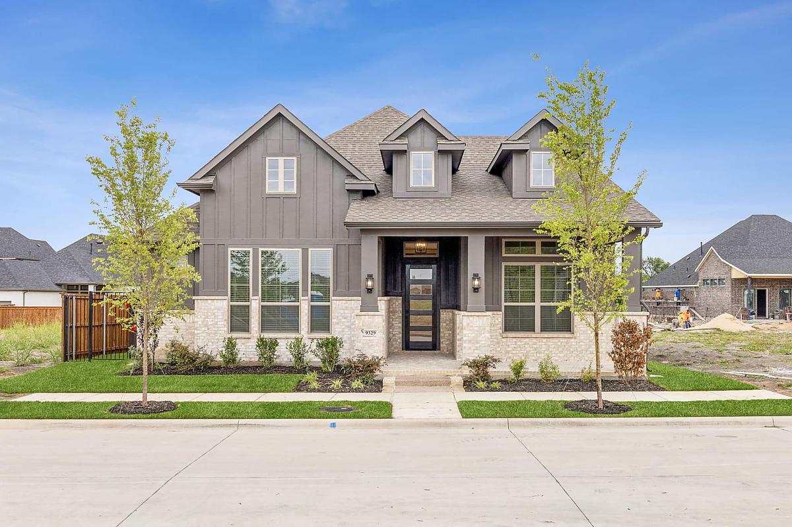
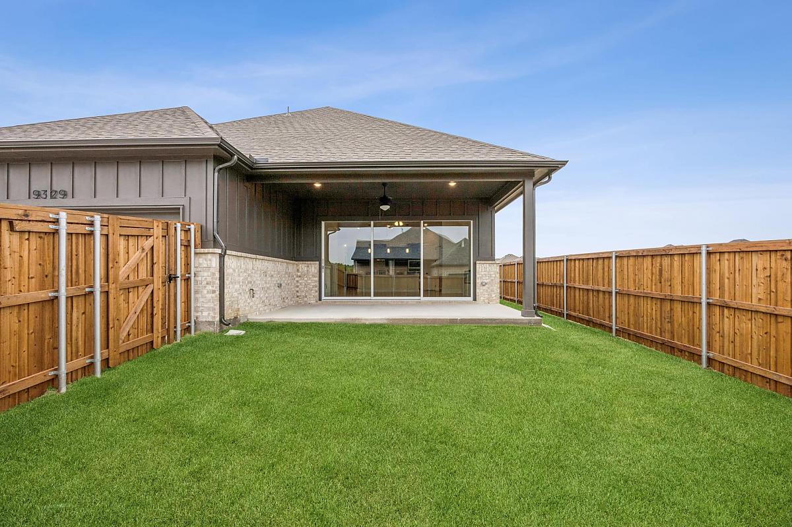
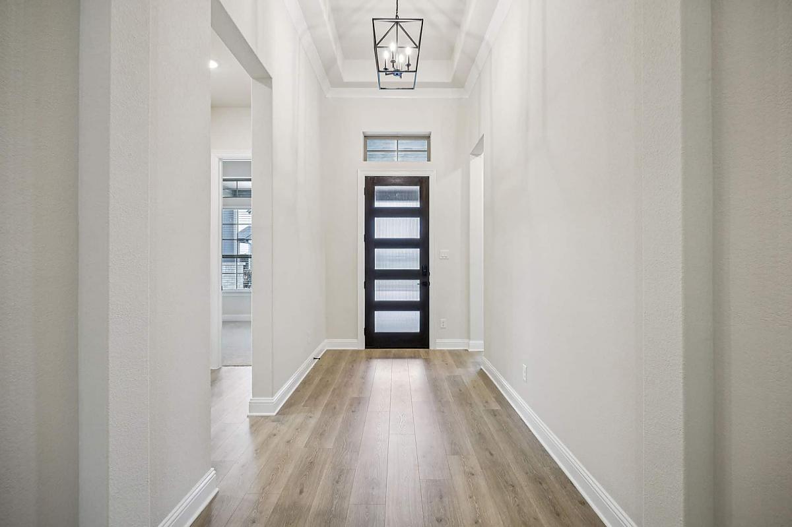
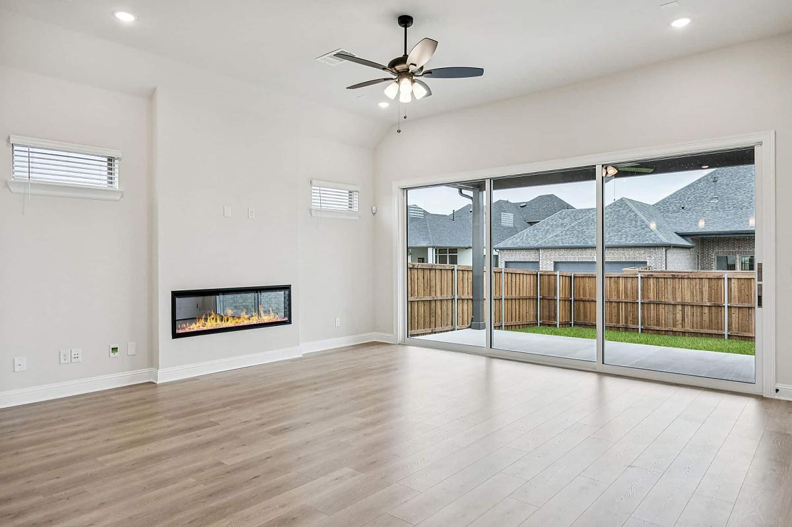
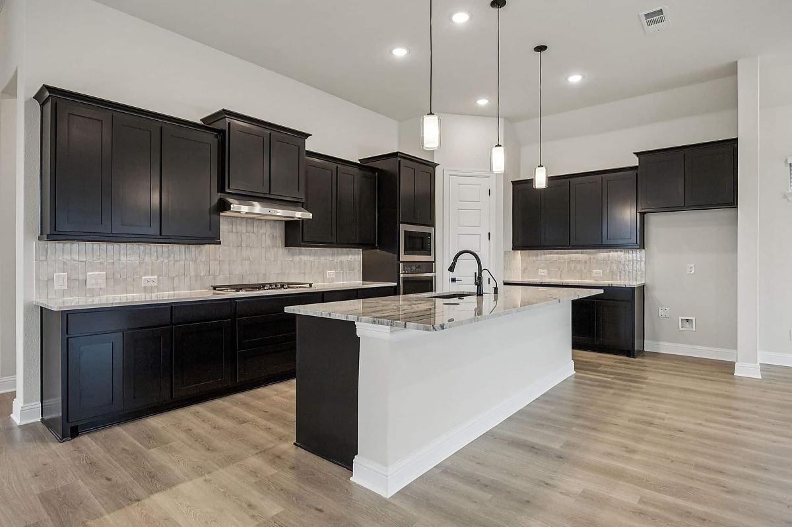
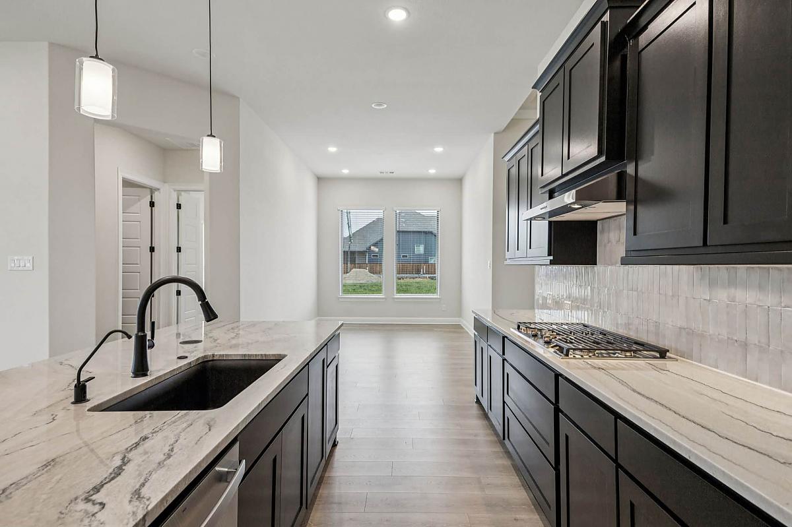
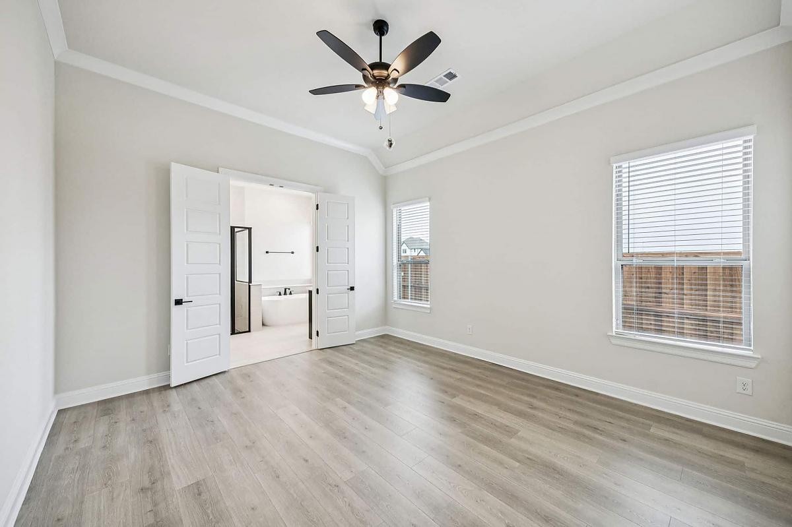
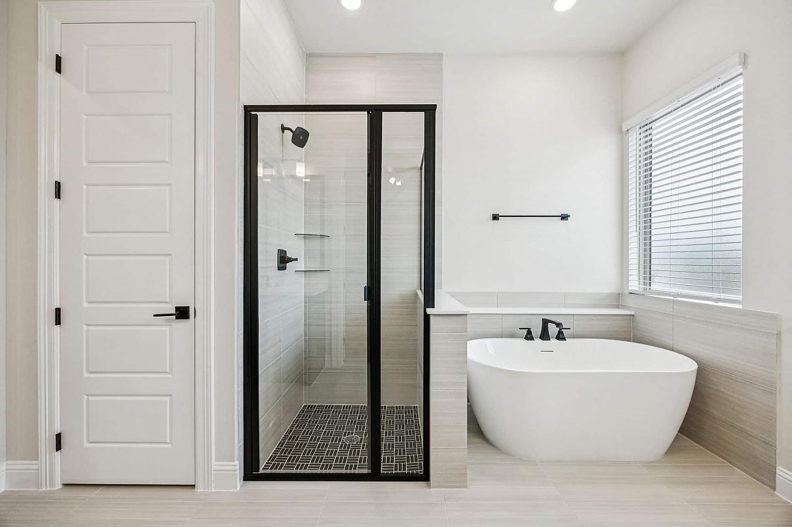
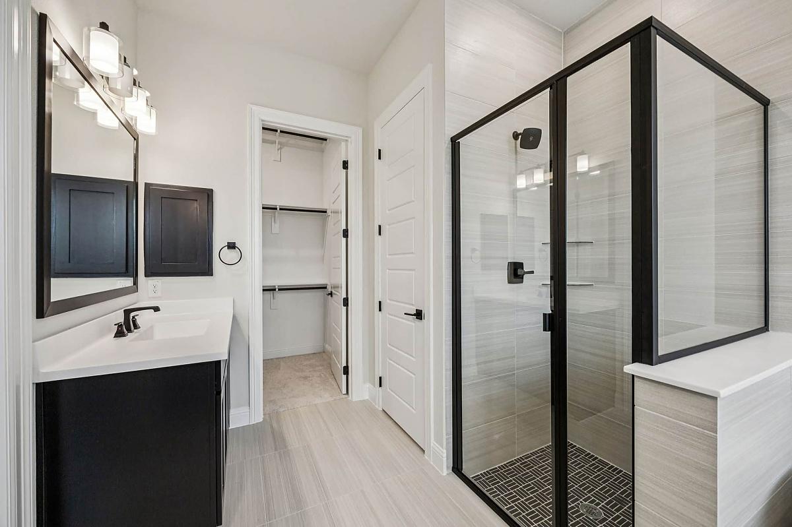
Looking for a cozy place to gather with friends and family? The Bonham may be the perfect fit! The open layout features a spacious living area that seamlessly connects to a modern kitchen, creating an inviting space for entertaining and everyday living. Each bedroom is thoughtfully designed to provide comfort and privacy, while the bathrooms are conveniently located nearby. Step outside to the inviting outdoor living patio, the perfect spot for hosting gatherings, enjoying a quiet evening, or simply relaxing outdoors. The Bonham combines comfort, functionality, and charm to create a home you'll love coming back to.