



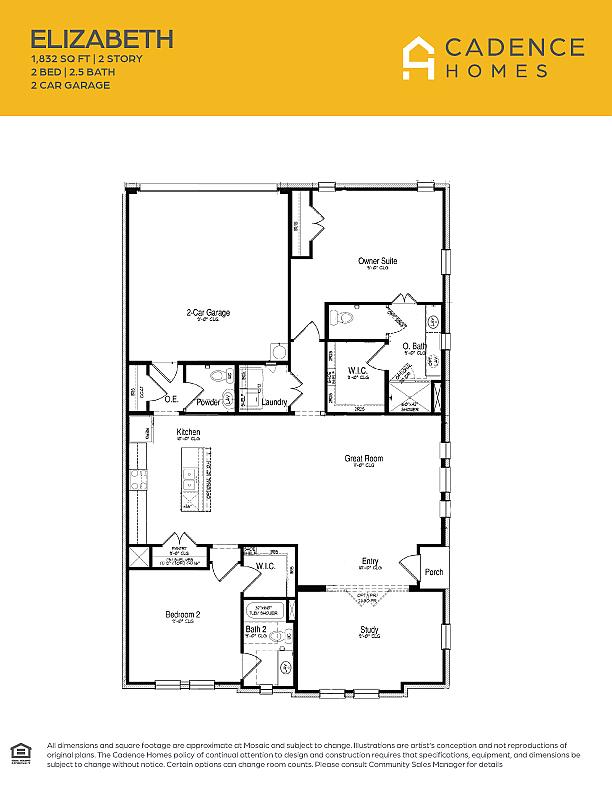

Elizabeth Floor Plan
1,832 Sq. Ft. |
2 Beds |
2.5 Baths |
2 Cars
From $295,990
Elizabeth: Modern Single Story Townhouse Floor Plan
floor plan highlights:
2 Car Garage,
Bonus Study with Options,
Open Concept Floor Plan,
Abundant Storage in Primary Suite,
and more!
Welcome to the Elizabeth Townhouse—a thoughtfully designed single-story home that harmonizes comfort with modern style. Spanning 1,832 square feet with 2 bedrooms, 2.5 bathrooms, and a 2-car garage, this residence promises all the space you need for effortless living.
Step inside and discover a sunlit study—ideal as a home office, craft room, or play space. Need a little extra privacy? Opt for the optional doors to create a secluded retreat!
Continue into the open-concept living area, where the L-shaped kitchen, dining, and family room seamlessly blend together—perfect for relaxed get-togethers or lively entertaining. The kitchen features a large island with seating, a sink, and a dishwasher for easy meal prep, plus a convenient pantry to keep you organized. A powder room and a coat closet in the main living space add an extra touch of practicality, while the laundry room is strategically located near the primary suite for ultimate convenience.